
Steel Tape Measure Correction Factors and Tension - MEASURING-RELAIABL
Author: hirocherry7312Executions: 60
※ This library was created by a member. This site is not responsible for its content.
JIS B 7512: The inspection standard is the value obtained by adding 0.1 mm for every 1 m beyond ±0.3 mm.
| dx | mm |
No customer feedback for this calculation yet.
[325,725] MEASURING-RELAIABLE-LENGTH=TENSION-FORCE
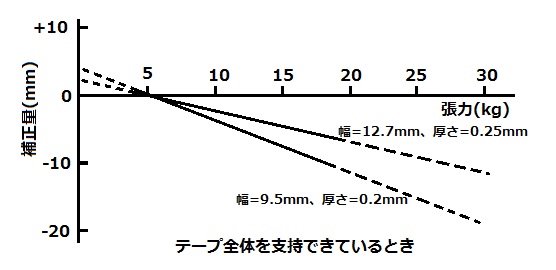
dx = (P - P0) × L / (A × E)